Kitchen Remodel in Warrington, PA

From a closed-off, outdated kitchen to one bright, open space designed for gathering.

Three Rooms Became One

Keith and Karen loved their Warrington home but the kitchen felt small, dark, and completely closed off from the rest of the first floor. Walls between the kitchen, dining room, and living room made the space feel disconnected, and there was never enough storage for everything the kitchen needed to hold. They wanted an open floor plan that brought the whole first floor together into one cohesive space.

Location

Warrington, PA

Timeline

8 weeks

Investment

$87,000

“Pat did an awesome job with opening up our kitchen, dining room and living room into one grand room. We are thrilled with the end result and highly recommend him!”

— Keith & Karen, Warrington, PA
Homeowner
Open concept basement remodel before
Open concept kitchen remodel before
BEFORE

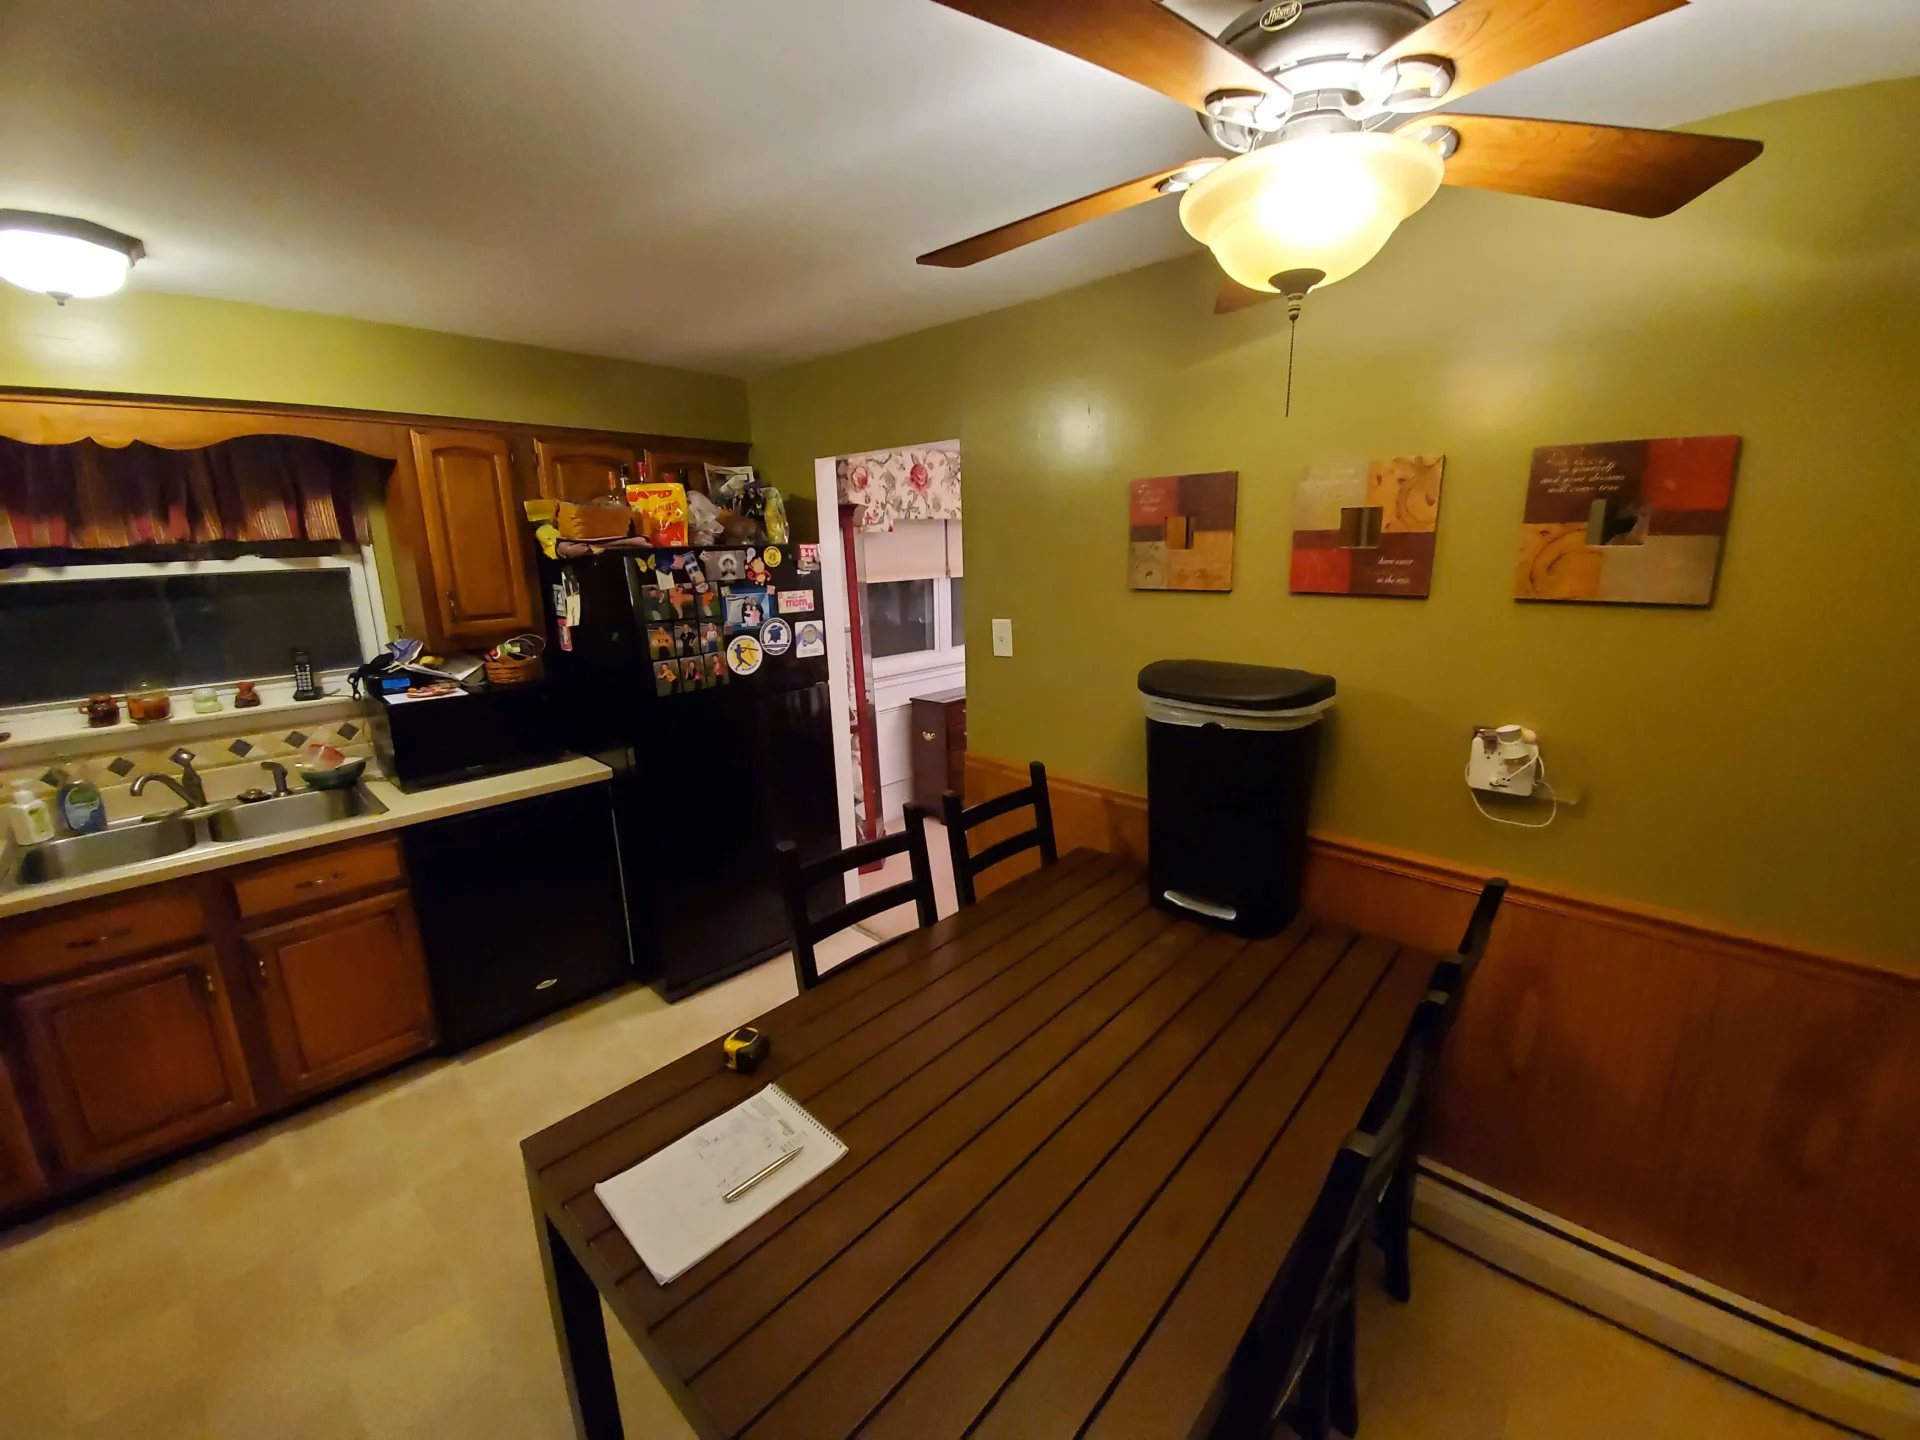
A Kitchen That Kept Everyone Apart

01

Closed-Off Layout

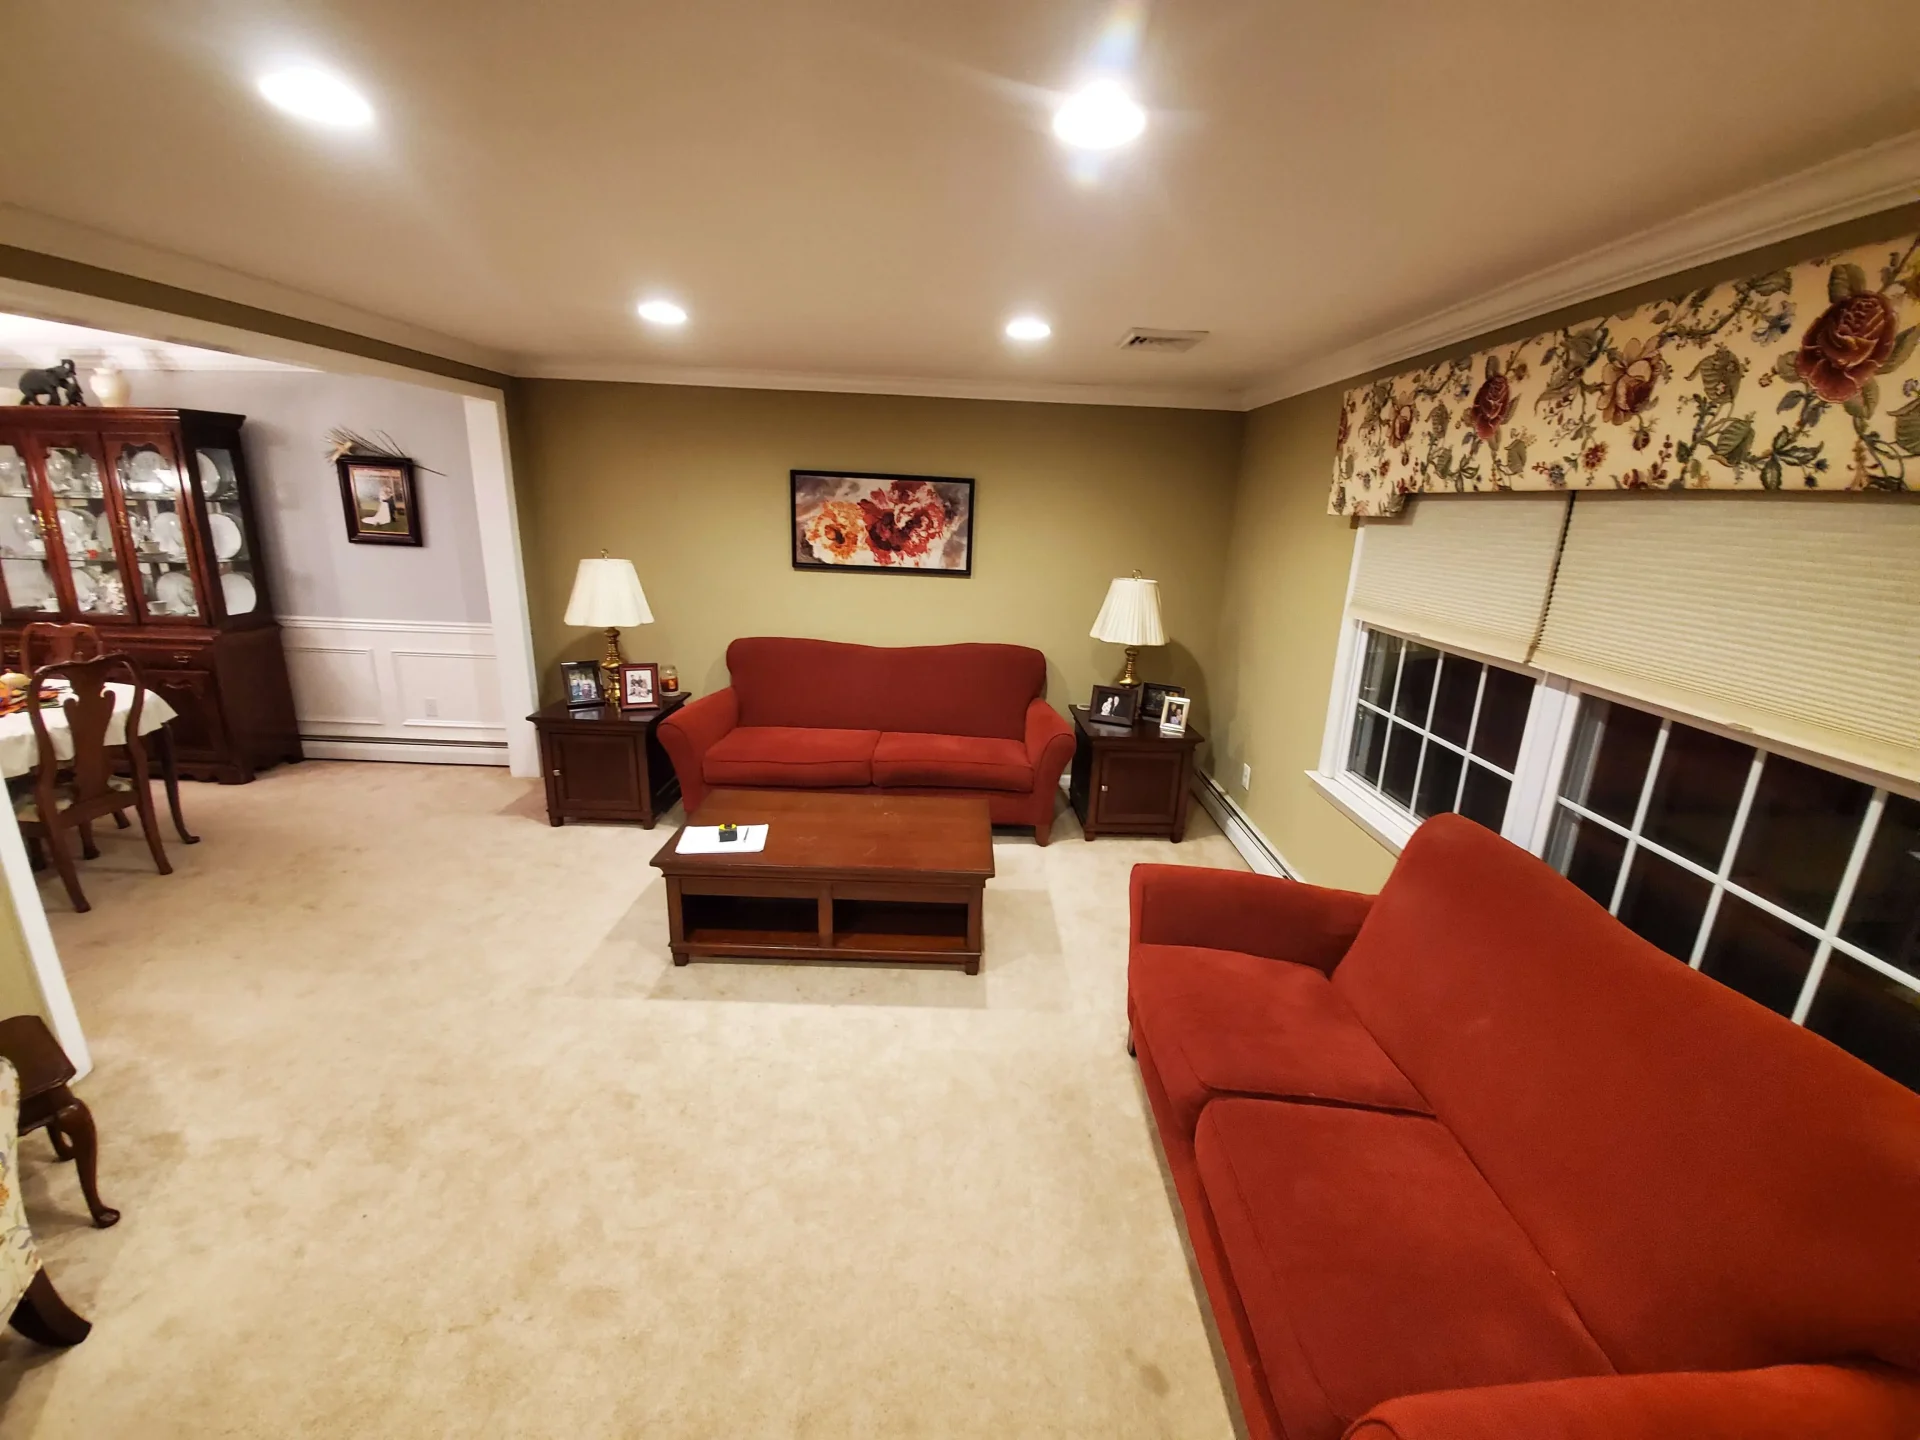
A bearing wall and partition wall divided the kitchen, dining room, and living room into three separate rooms, making the first floor feel fragmented and tight.

02

Limited Storage

There simply wasn’t enough cabinet or pantry space to hold what the kitchen needed, leaving counters cluttered and essentials hard to organize.

03

Wasted Square Footage

A basement staircase took up valuable space on the first floor that could have been put to much better use.

04

Outdated Finishes

The existing cabinetry, flooring, and fixtures hadn’t been updated in years and no longer reflected how Keith and Karen wanted their home to look and feel.

THE DESIGN

Opening Up The First Floor

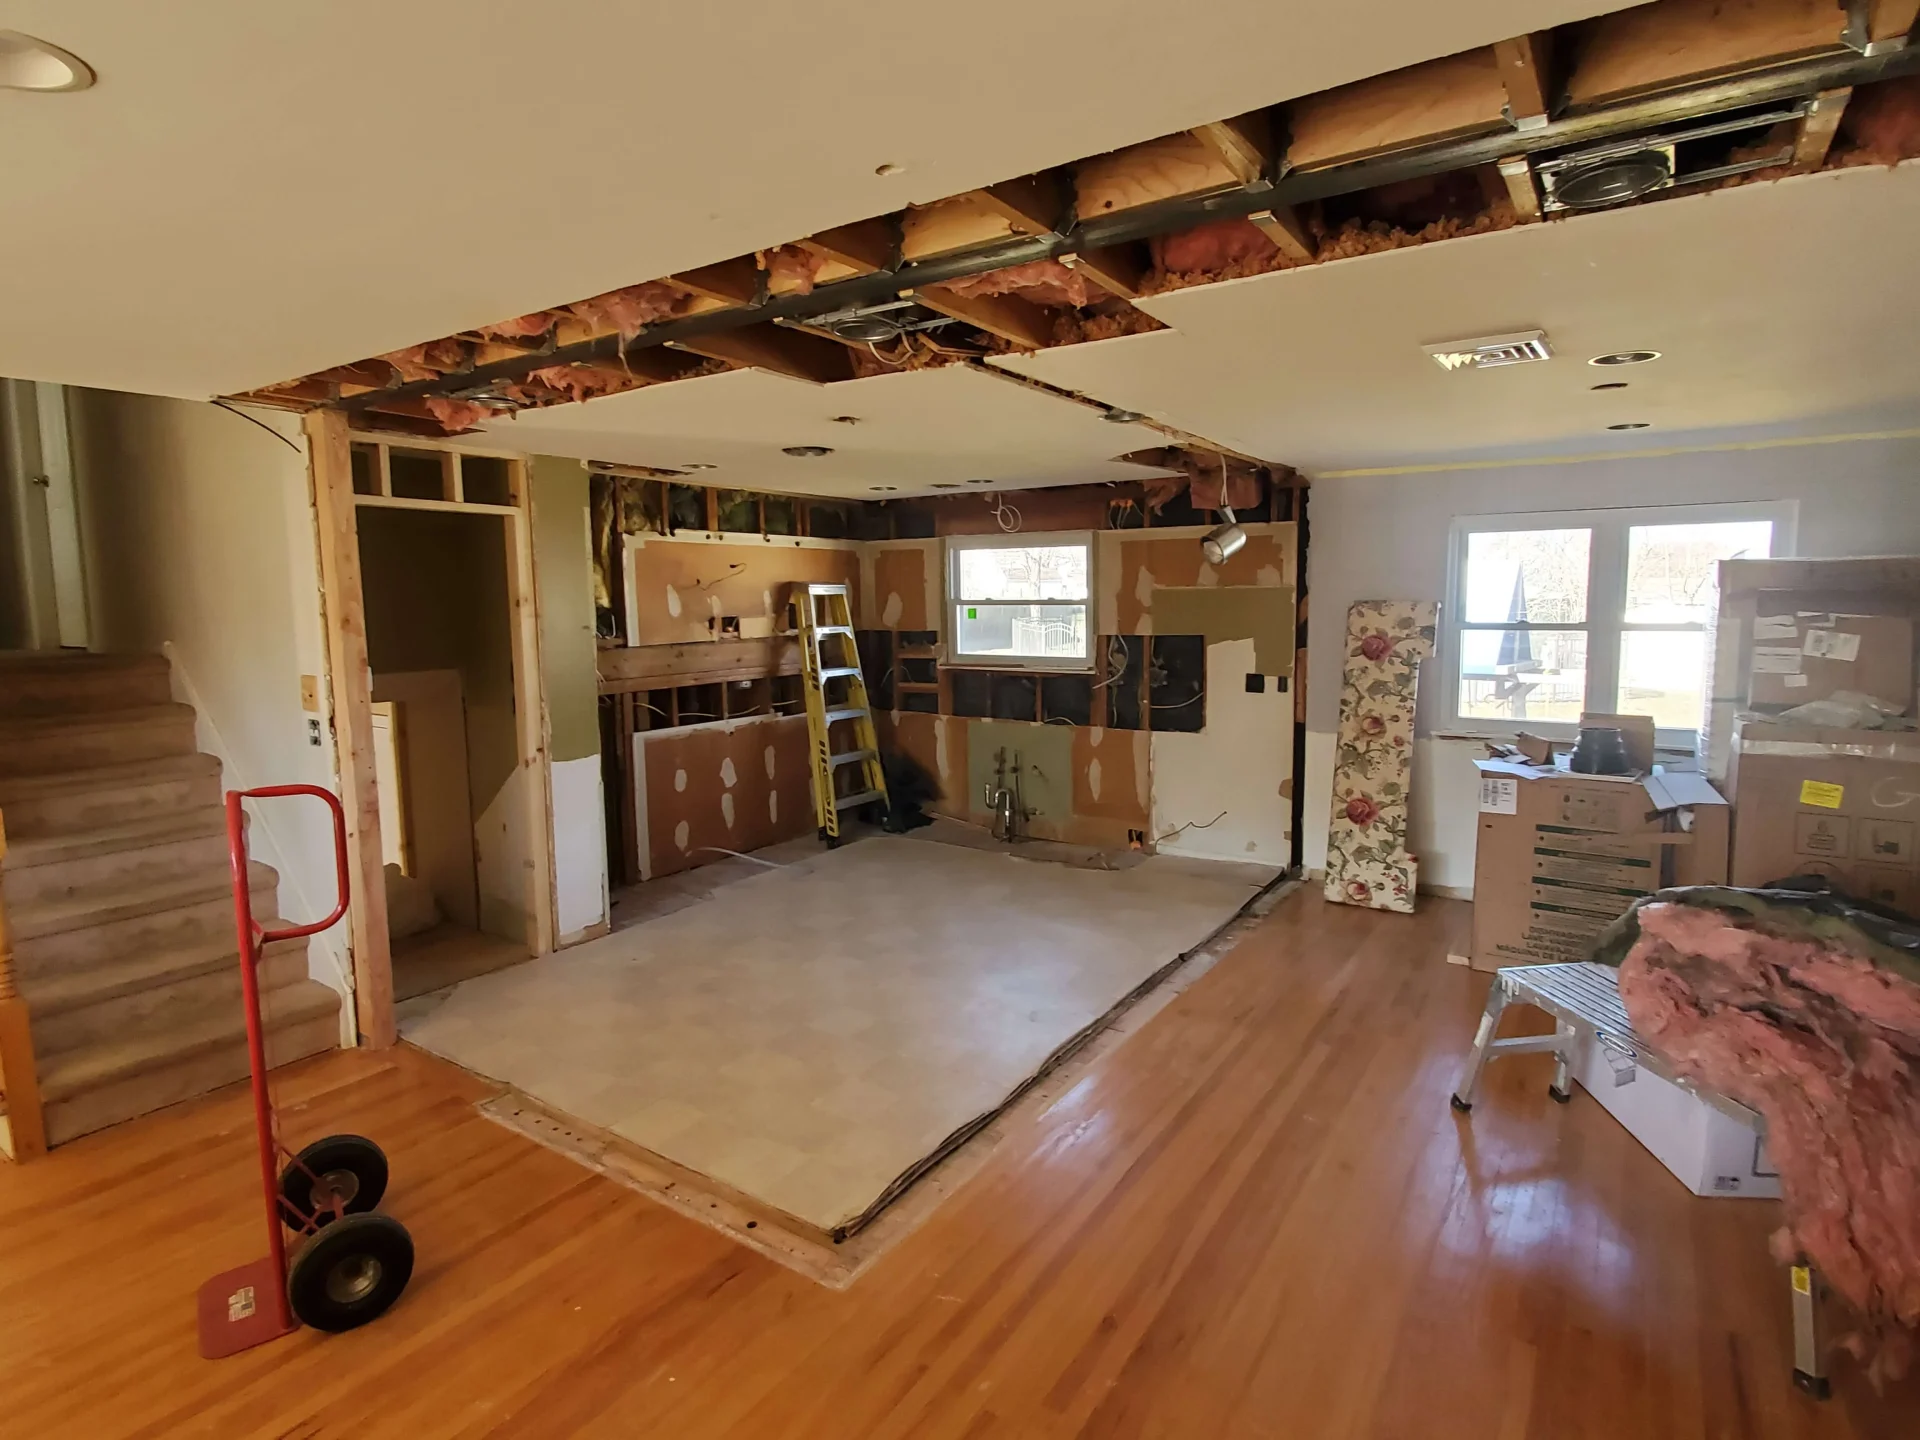
Keith and Karen worked with a designer and structural engineer to map out the vision before Buckingham brought it to life. The plan called for removing the walls separating all three rooms, converting the existing basement staircase into dedicated storage, and adding a new island to anchor the open layout.

Open concept basement remodel before

A Layout That Finally Brings Everyone Together

KTP_5374

Load Bearing Wall Removal

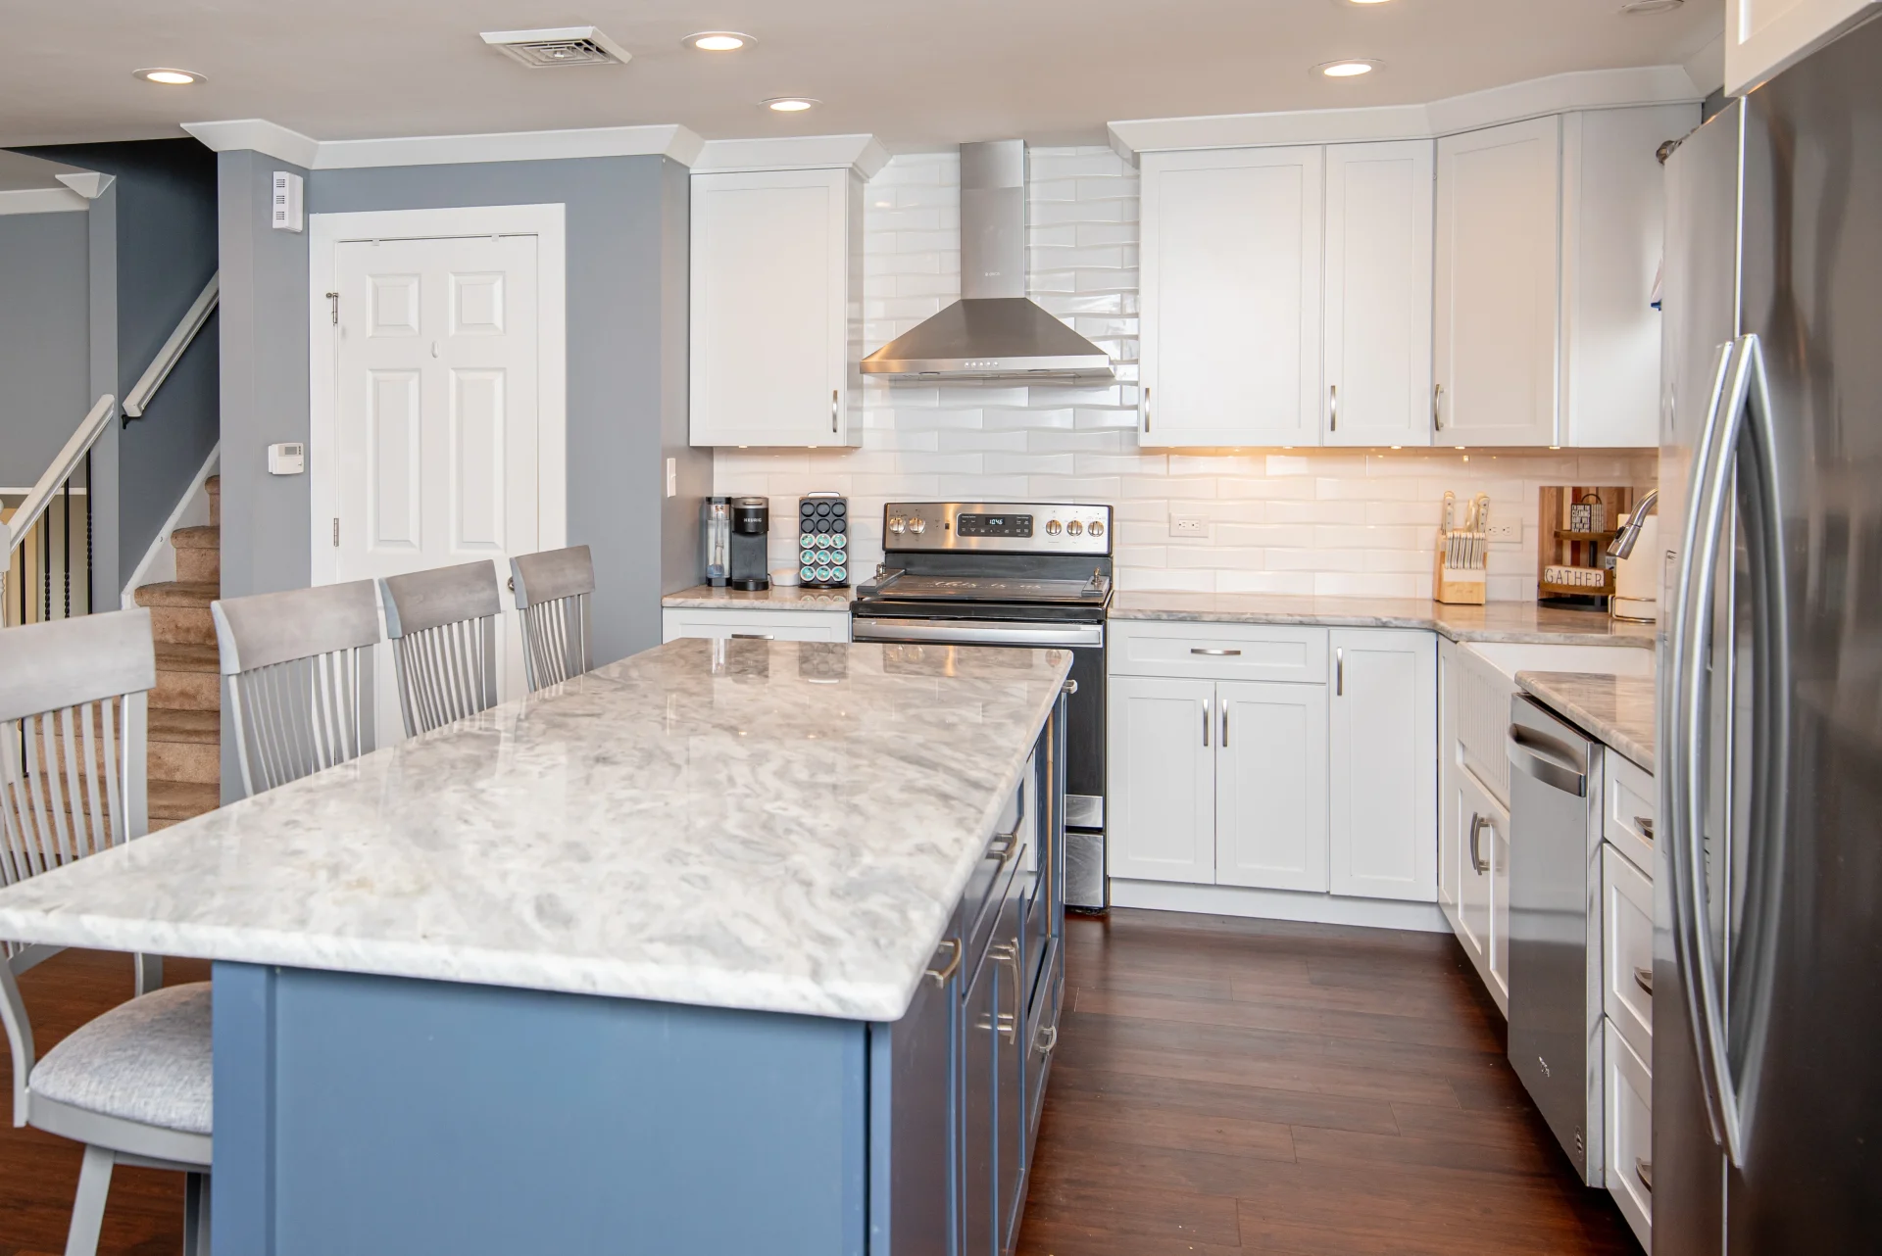
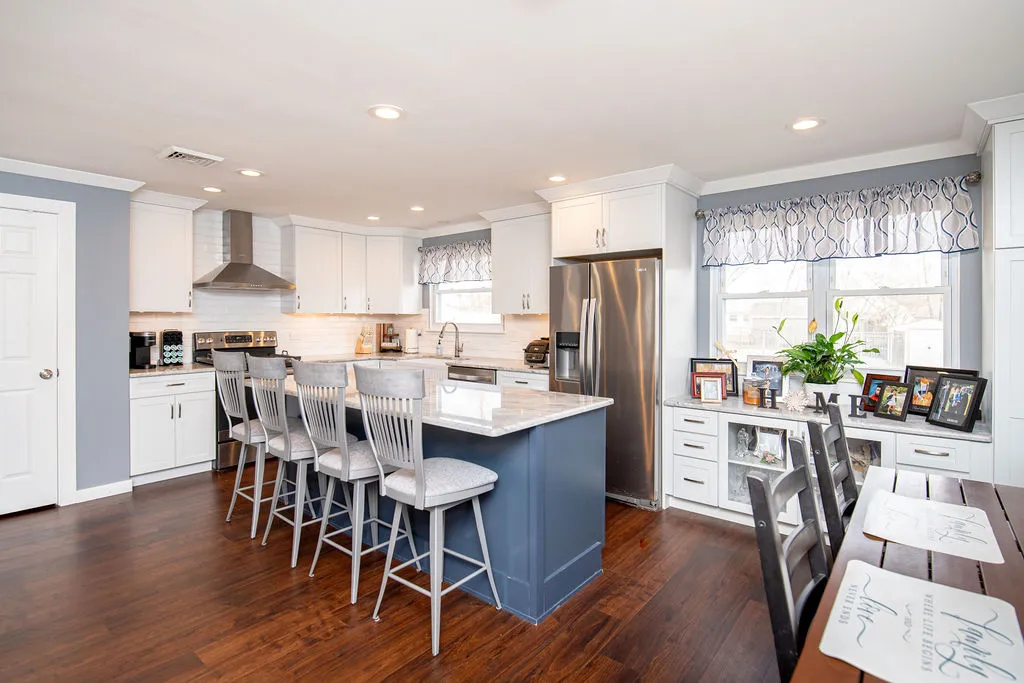
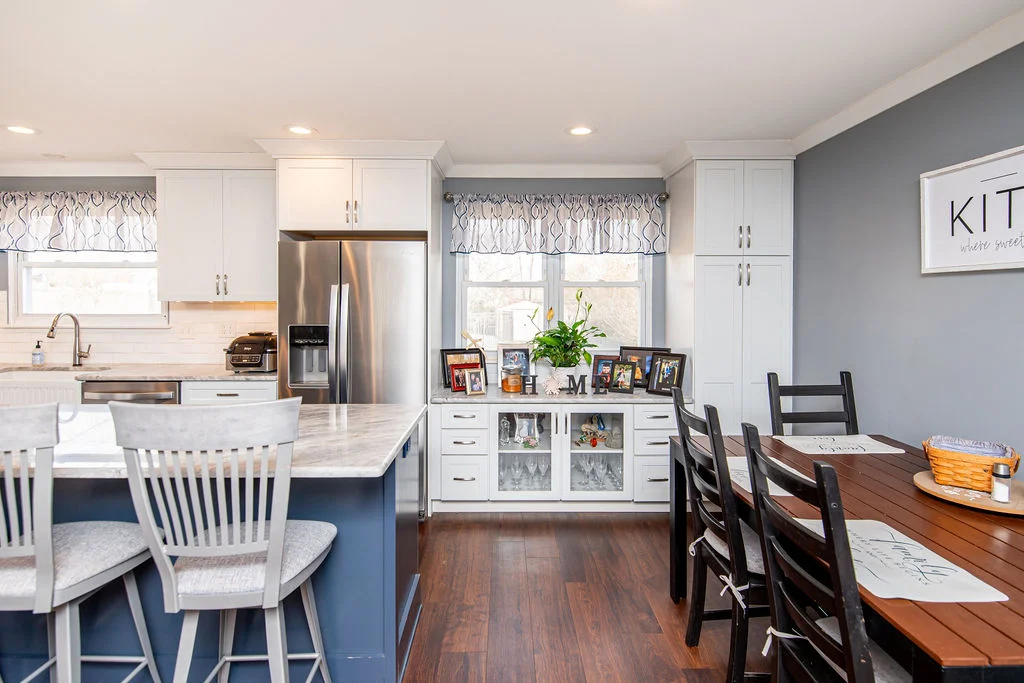
Taking down the structural wall between the kitchen and living room opened the entire first floor into one connected space that flows naturally from cooking to gathering.

KTP_5354

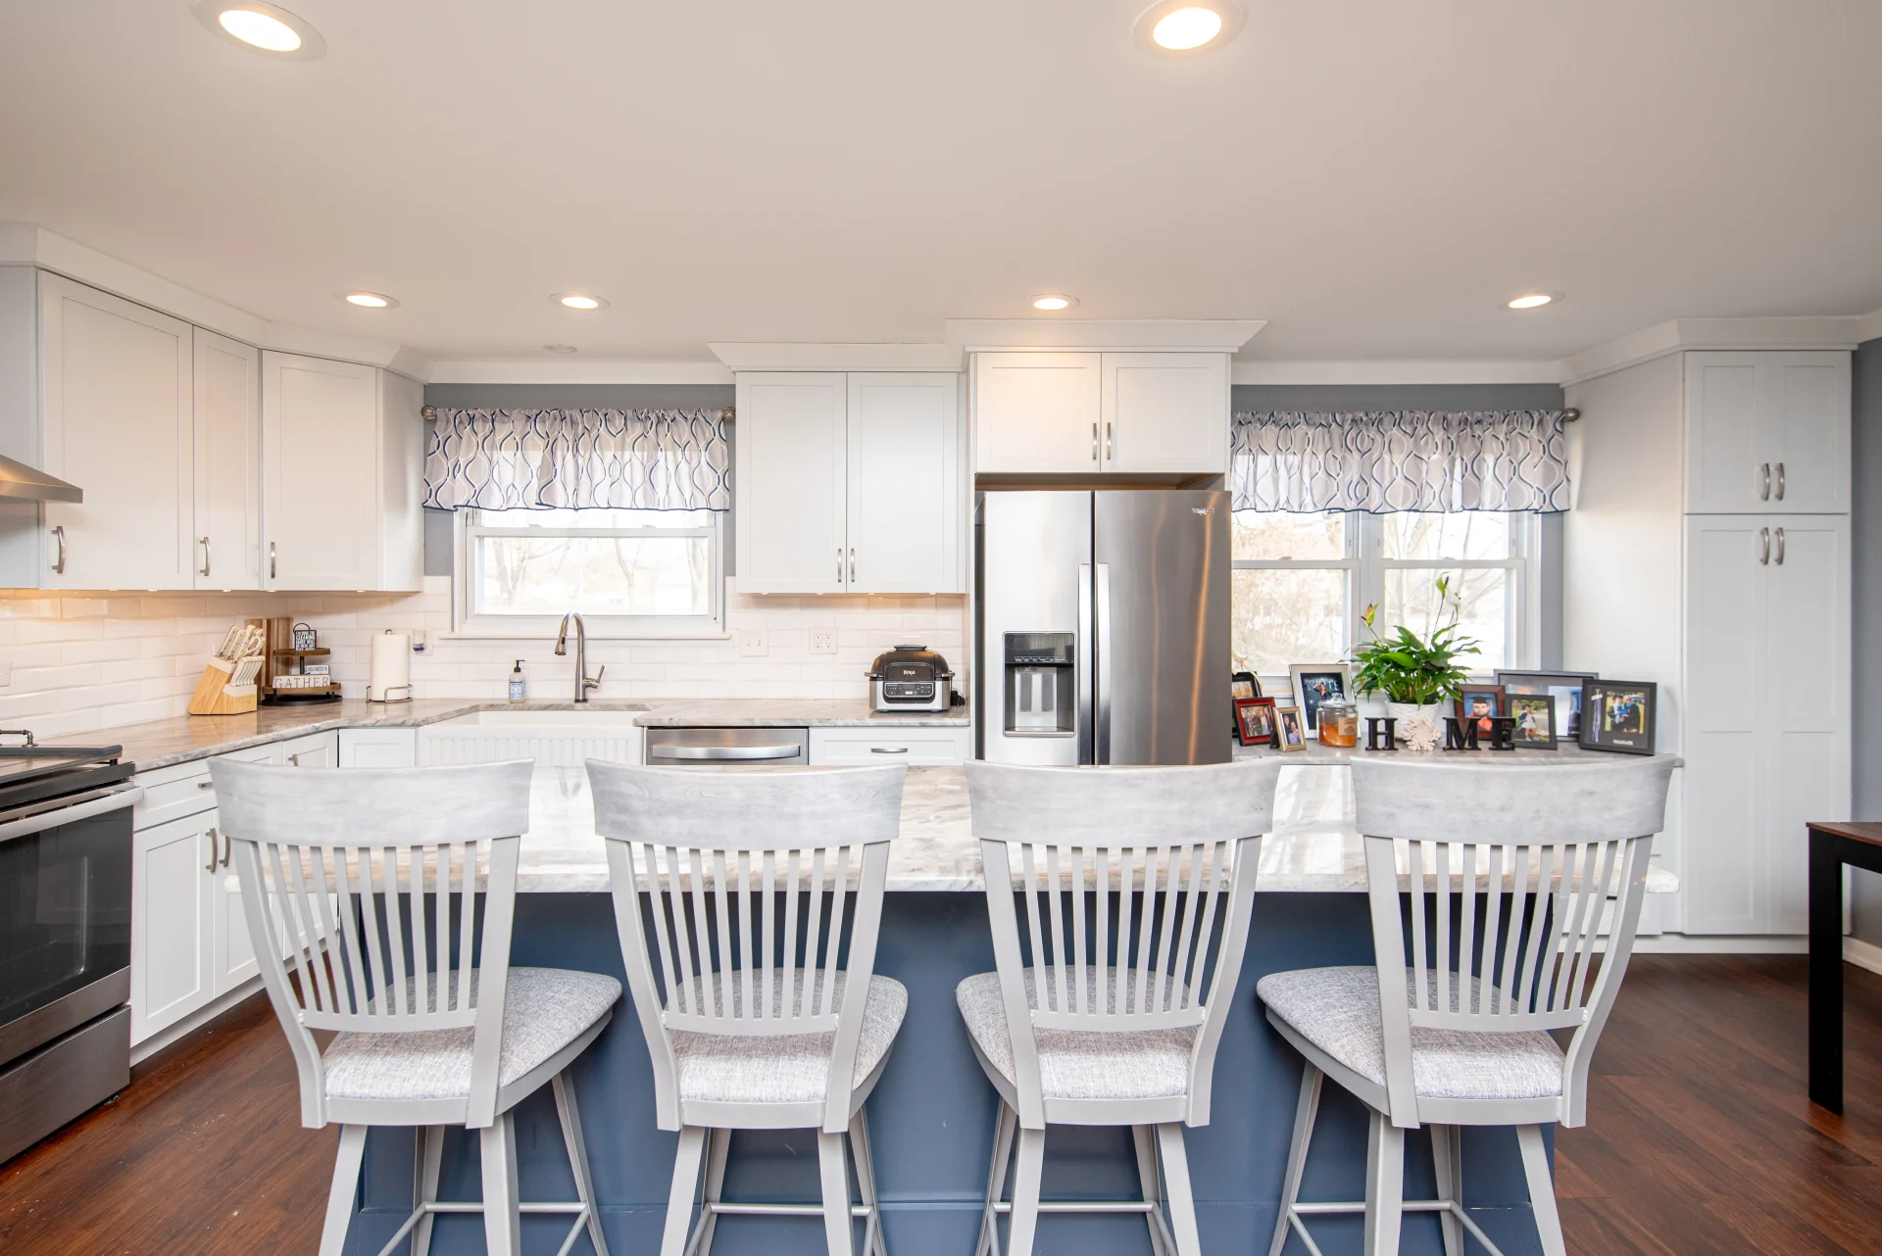
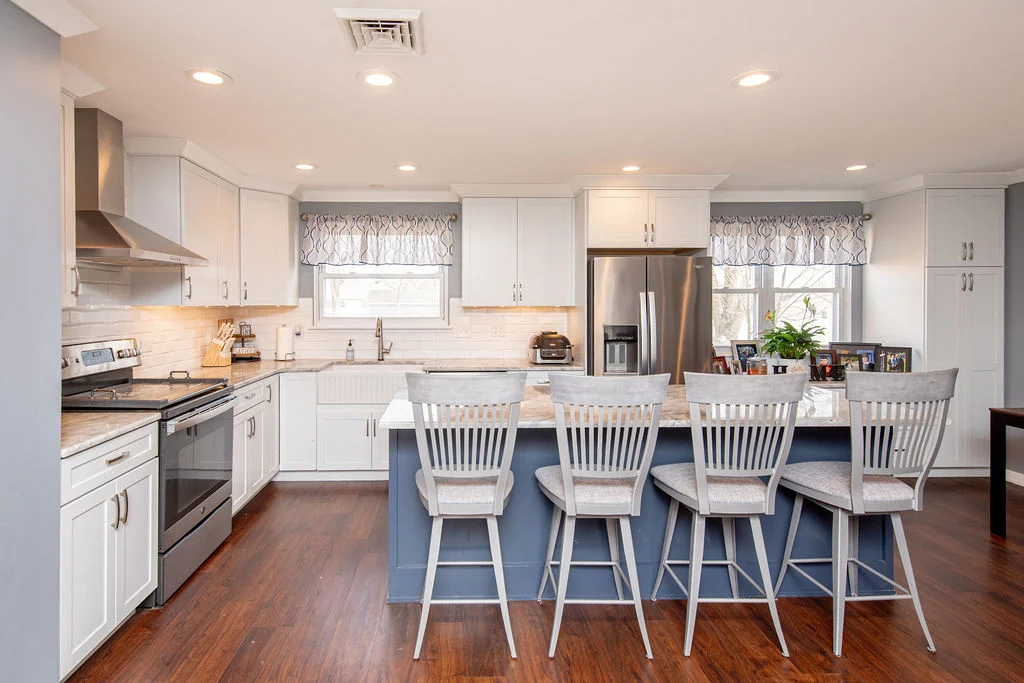
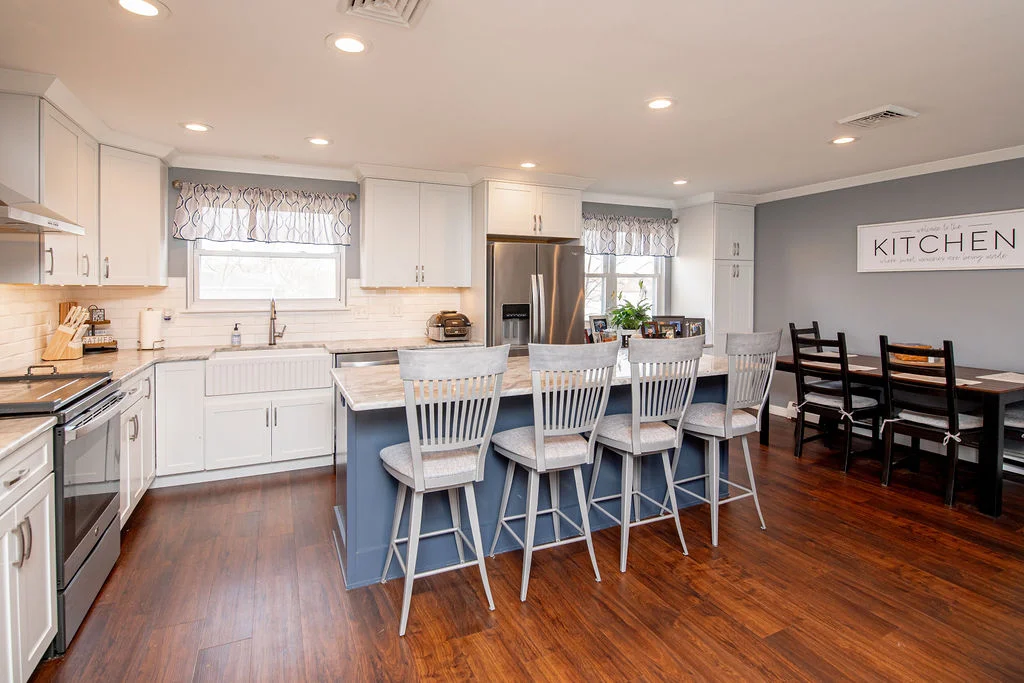
Custom Island With Seating

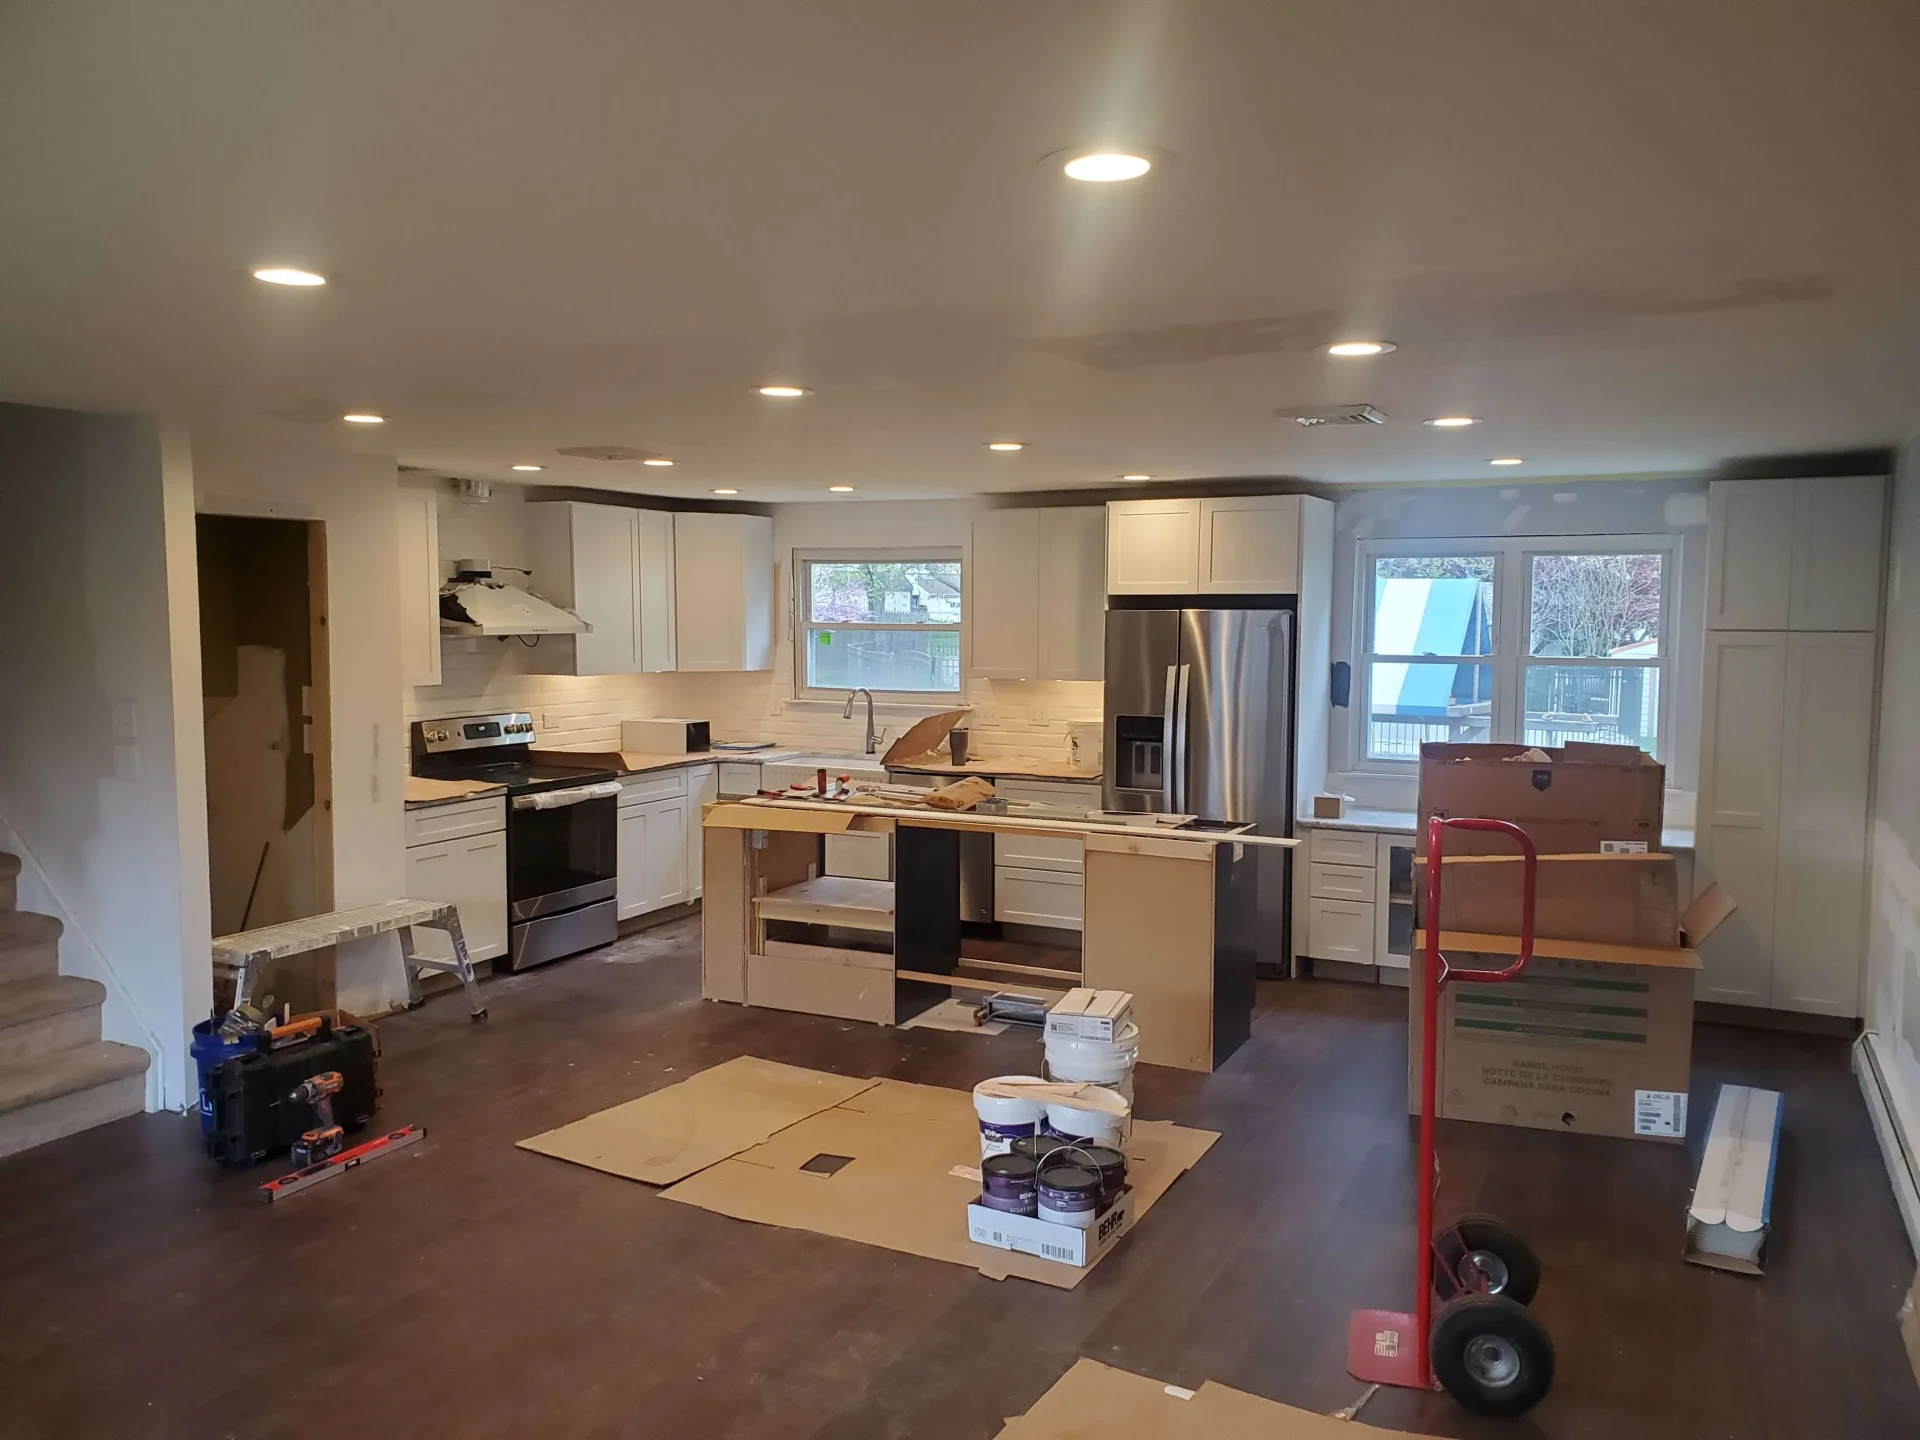
The new island anchors the center of the open layout, giving the family dedicated prep space, casual seating, and a natural gathering point that the old kitchen never had.

KTP_5379

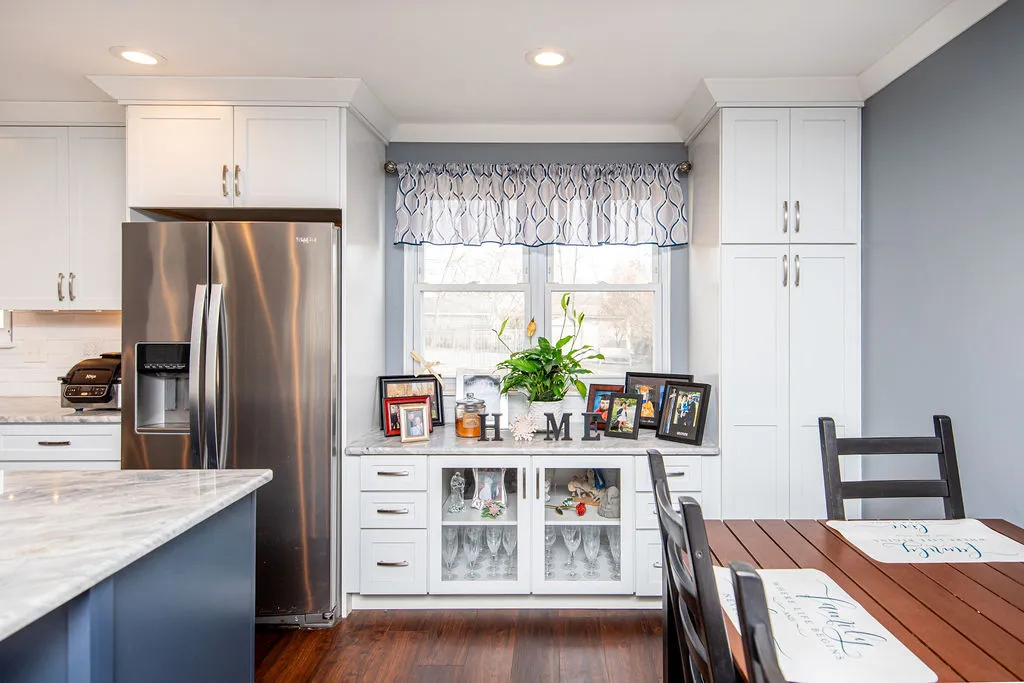
Reclaimed Storage from Staircase Conversion

The existing basement staircase was removed and converted into built-in storage, turning previously wasted square footage into one of the most functional areas of the kitchen.

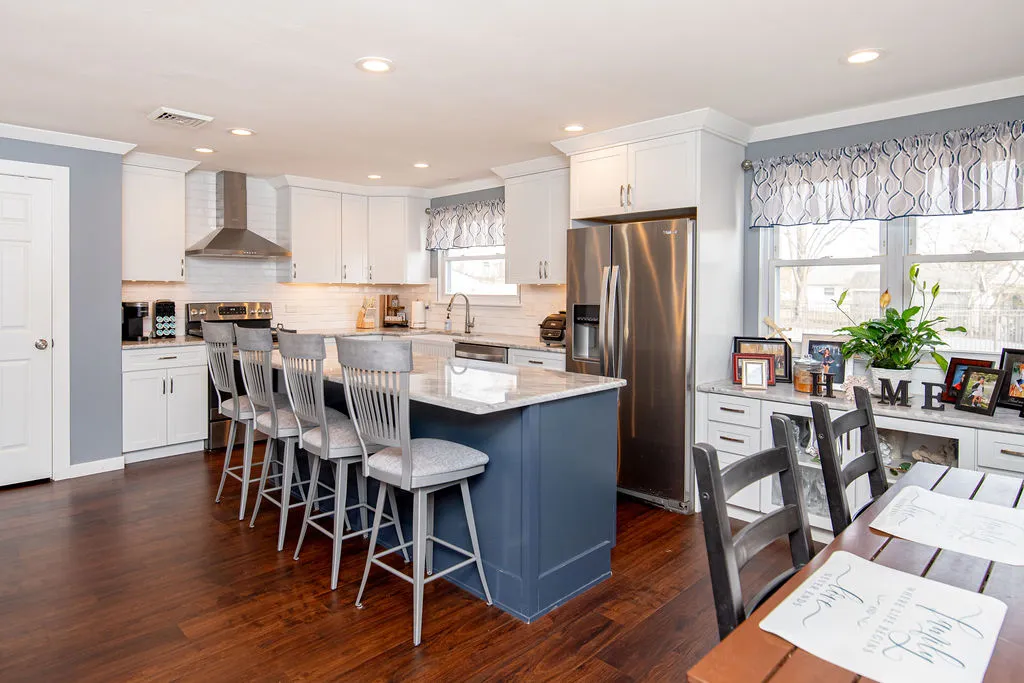
Open concept kitchen remodel with standalone kitchen island

Cohesive Finishes Throughout

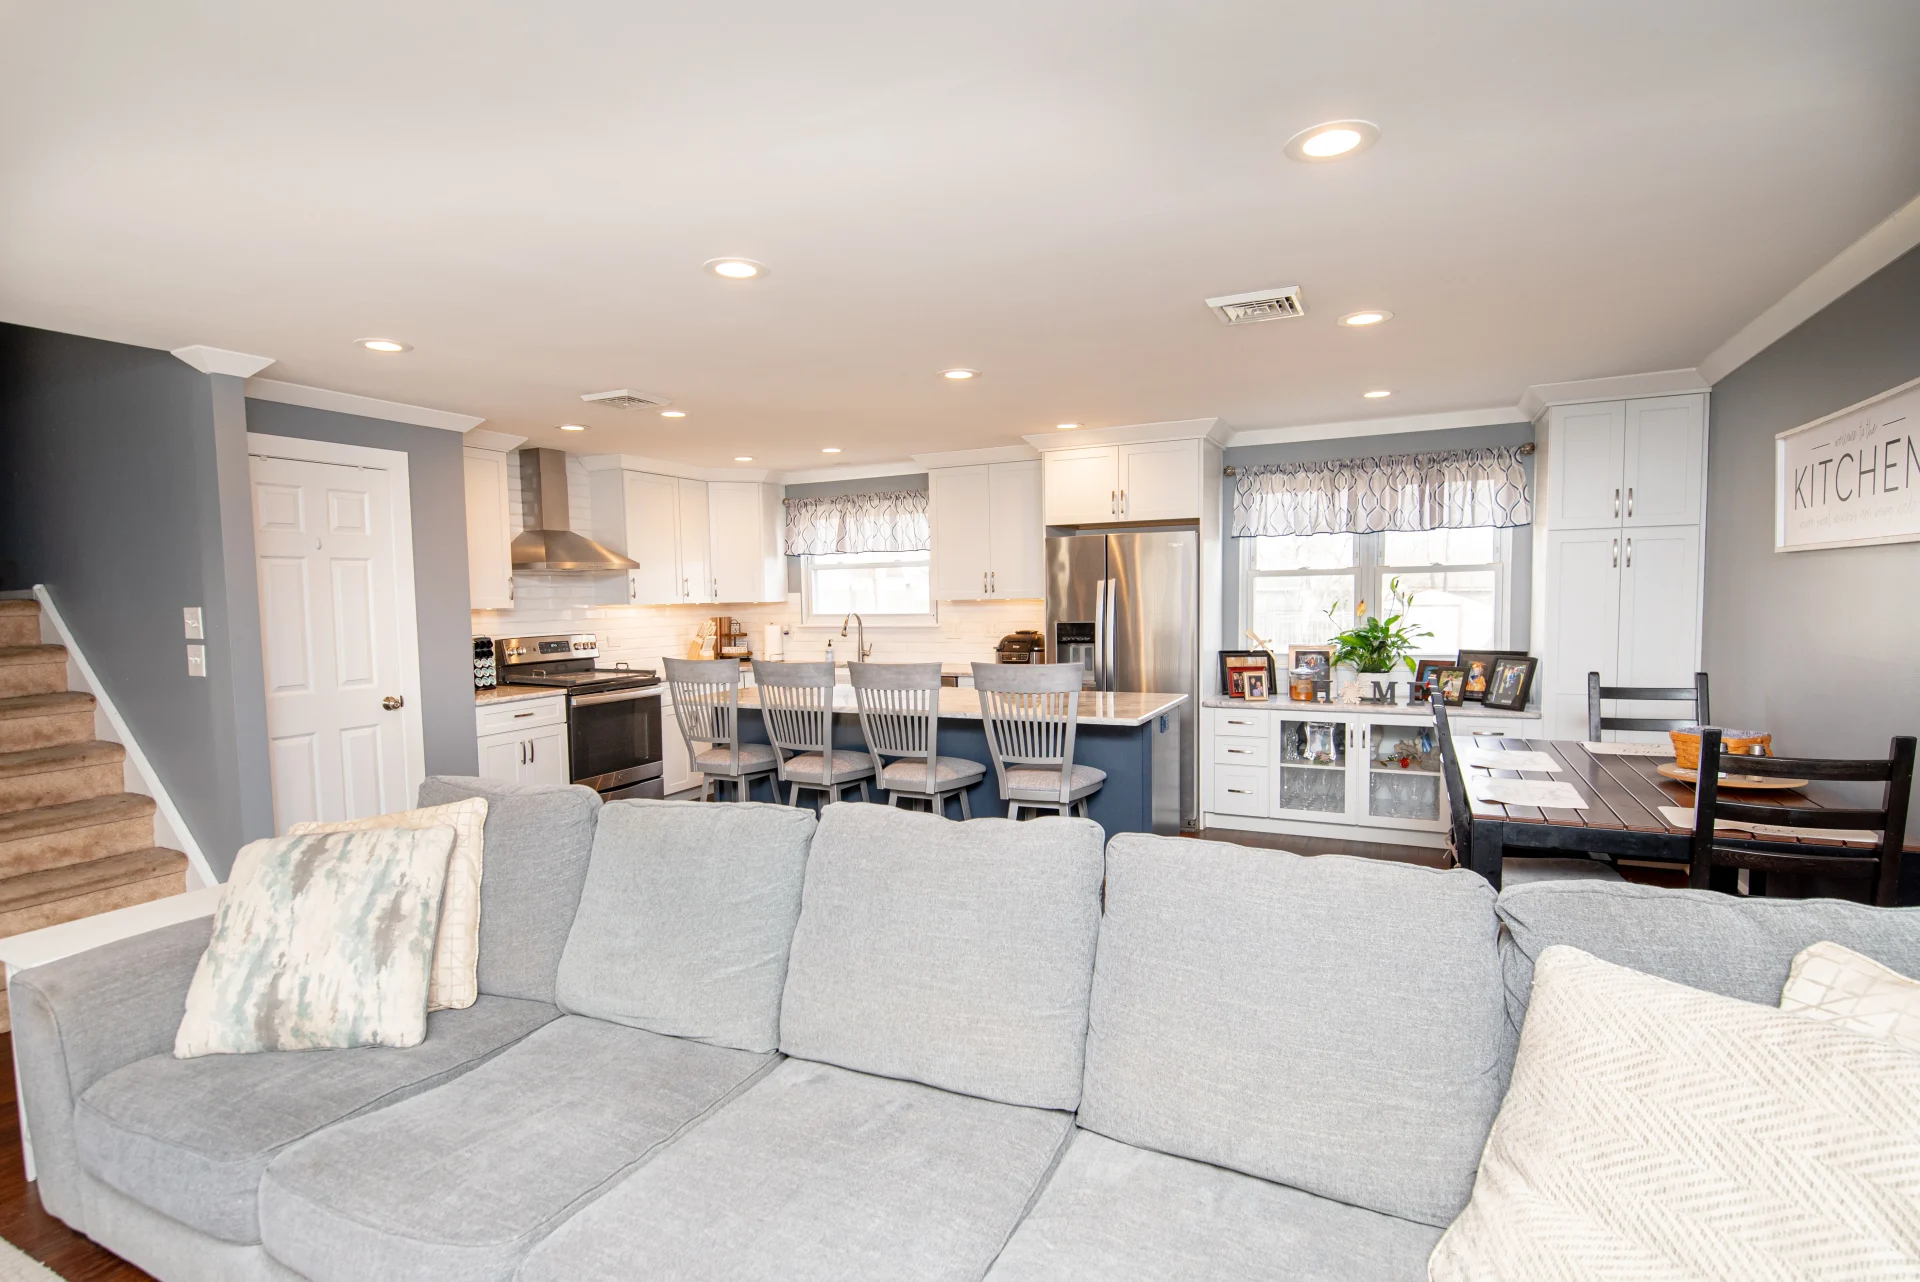
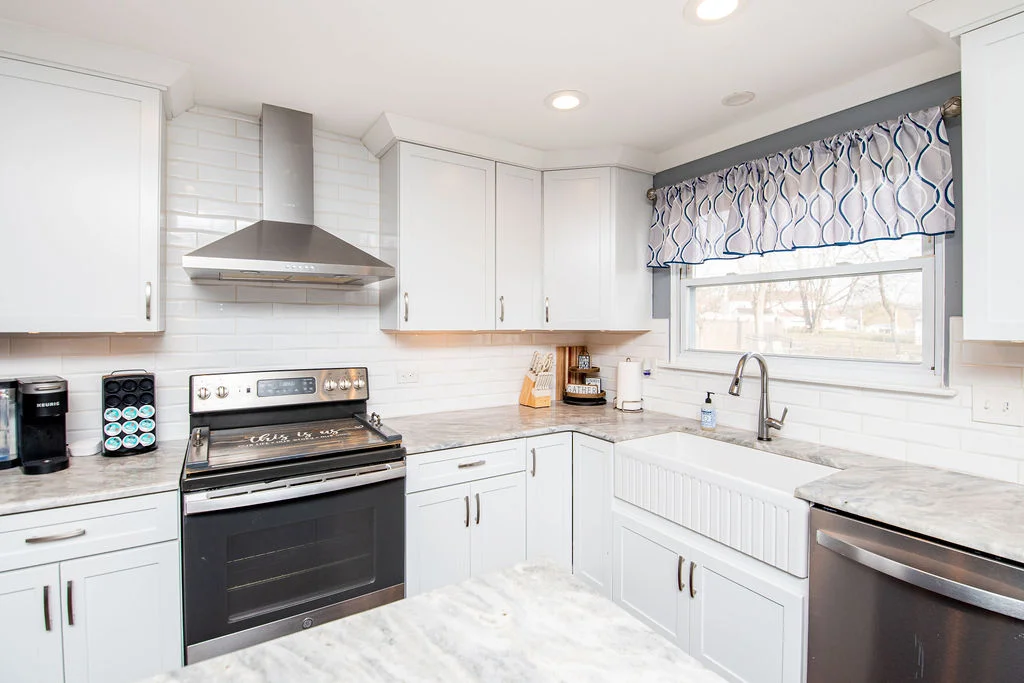
New cabinetry, flooring, and appliances were selected to run seamlessly across all three spaces so the first floor feels like one intentional, unified design.

More Project Features

Open Concept First Floor

Three separate rooms connected into one grand, flowing space built for cooking, dining, and living together.

New Cabinetry Throughout

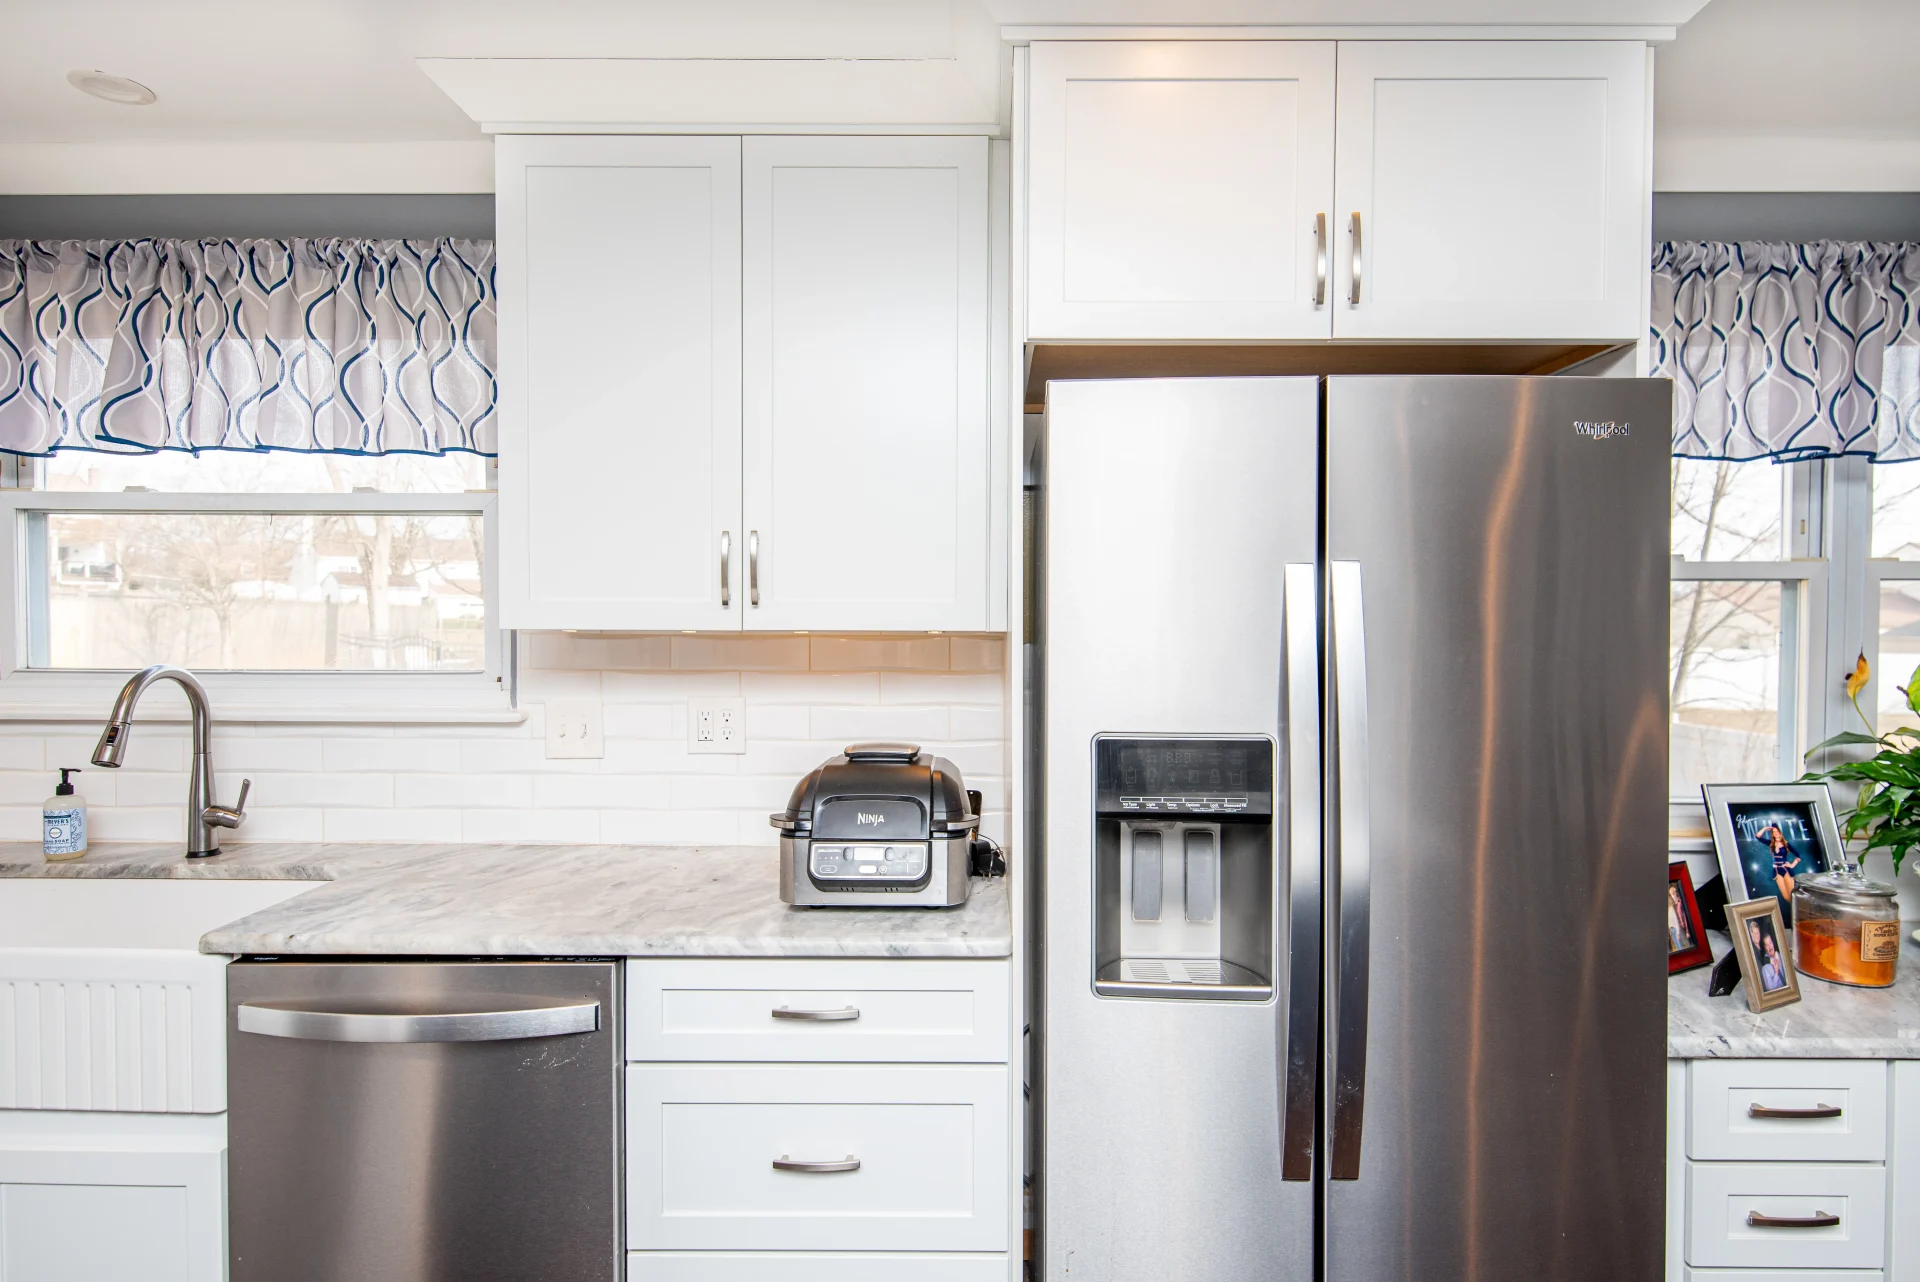
Clean, updated cabinets that finally give the kitchen the storage it always needed.

Staircase-to-Storage Conversion

A rarely used basement staircase turned into functional built-in storage that makes every square foot count.

New Kitchen Island

A dedicated prep surface with seating that anchors the open layout and gives the family a place to gather.

Updated Appliances

New appliances selected to match the fresh design and handle the way the kitchen is actually used today.

Continuous Flooring

One cohesive floor running through the kitchen, dining room, and living room, tying the entire first floor together.

Improved Natural Light

With the walls removed, natural light now flows freely across the full width of the first floor.

Modern Fixtures and Hardware

Updated lighting, faucets, and cabinet hardware that bring a consistent, polished feel to the entire space.

THE SOLUTION

One Grand Room, Ready for Thanksgiving

Keith and Karen finally have the open first floor they always imagined. Custom cabinets hold every coffee mug in the collection, the appliance garage keeps counters clean, and the double ovens mean the turkey and pumpkin pie can go in at the same time. 

Open concept kitchen remodel with standalone kitchen island
PORTFOLIO

The Kitchen That Brought the Whole First Floor Together

What started as a kitchen that cut the cook off from the rest of the family became an open, connected first floor where everyone gathers naturally. Custom cabinets hold every coffee mug in the collection, the double ovens means cooking for guests will be much easier.

Ready to Start Your Kitchen Remodel?

Every kitchen remodel starts with a conversation. Tell Buckingham a little about your space and what's not working. The team will take it from there.